3928 Total Eclipse ST
Las Vegas, NV 89129
- 3 Beds
- 4 Baths Full Baths: 2 Half Baths: 1
- 1,823 SqFt
- 2,178 Lot Size
- 2014 Year Built
GALLERY
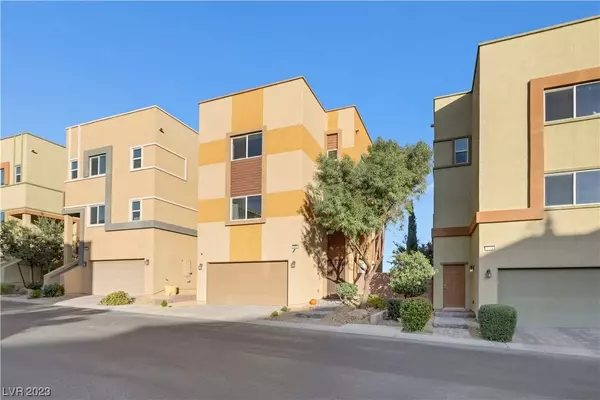
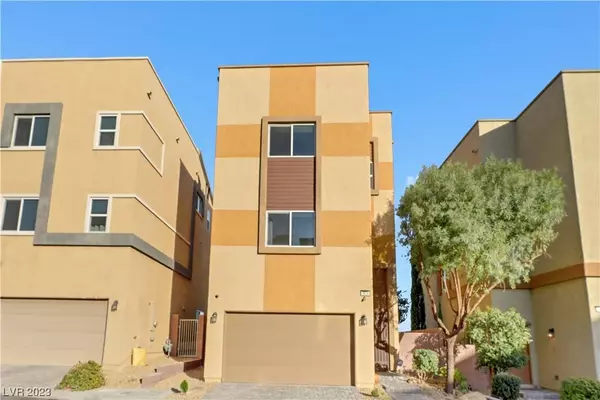
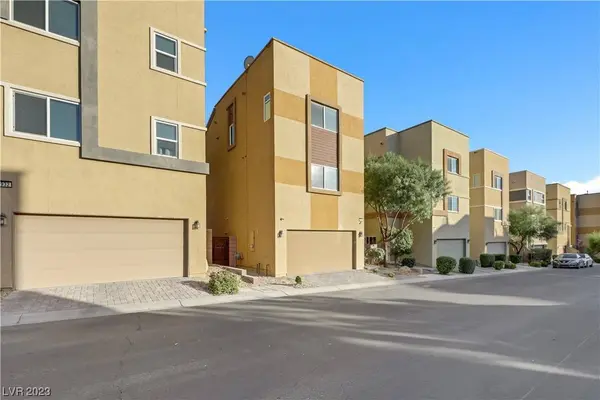

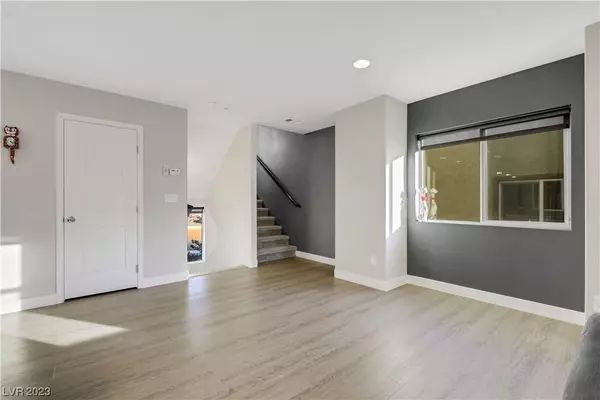
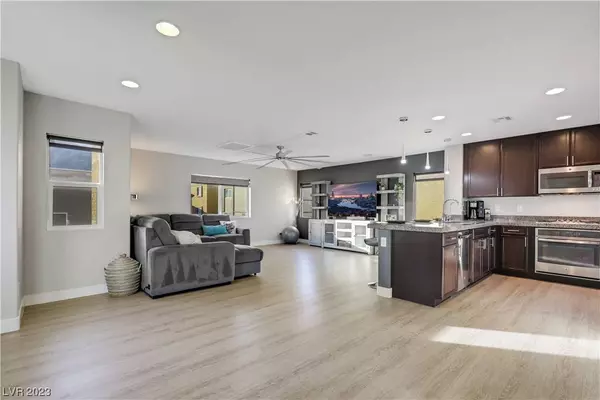

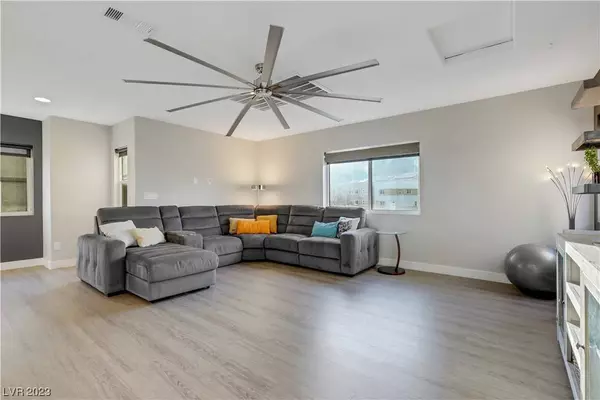
PROPERTY DETAIL
Key Details
Sold Price $439,000
Property Type Single Family Home
Sub Type Single Family Residence
Listing Status Sold
Purchase Type For Sale
Square Footage 1, 823 sqft
Price per Sqft $240
Subdivision Alexander 215
MLS Listing ID 2541111
Sold Date 01/31/24
Style Three Story
Bedrooms 3
Full Baths 2
Half Baths 1
Three Quarter Bath 1
Construction Status Resale, Very Good Condition
HOA Fees $52
HOA Y/N Yes
Year Built 2014
Annual Tax Amount $2,556
Lot Size 2,178 Sqft
Acres 0.05
Property Sub-Type Single Family Residence
Location
State NV
County Clark
Community Pool
Zoning Single Family
Direction Traveling N on 215, Exit W Cheyenne, turn left, street becomes Cliff Shadows. Turn right onto W Gilmore. Turn left onto Total Eclipse. House will be on the right.
Building
Lot Description Desert Landscaping, Landscaped, < 1/4 Acre
Faces West
Story 3
Sewer Public Sewer
Water Public
Construction Status Resale,Very Good Condition
Interior
Interior Features Bedroom on Main Level, Ceiling Fan(s), Window Treatments
Heating Central, Gas
Cooling Central Air, Electric
Flooring Carpet, Luxury Vinyl, Luxury VinylPlank
Fireplaces Number 1
Fireplaces Type Gas
Furnishings Unfurnished
Fireplace Yes
Window Features Window Treatments
Appliance Dryer, Gas Cooktop, Disposal, Gas Range, Microwave, Refrigerator, Water Softener Owned, Water Purifier, Washer
Laundry Gas Dryer Hookup, Upper Level
Exterior
Exterior Feature Barbecue, Private Yard
Parking Features Attached, Garage, Guest
Garage Spaces 2.0
Fence Block, Back Yard
Pool Association, Community
Community Features Pool
Utilities Available Cable Available, Underground Utilities
Amenities Available Dog Park, Playground, Park, Pool
Water Access Desc Public
Roof Type Tile
Porch Deck, Rooftop
Garage Yes
Private Pool No
Schools
Elementary Schools Conners, Eileen, Conners, Eileen
Middle Schools Leavitt Justice Myron E
High Schools Centennial
Others
HOA Name Hillside
HOA Fee Include Association Management,Maintenance Grounds,Recreation Facilities
Senior Community No
Tax ID 137-12-114-192
Ownership Single Family Residential
Security Features Prewired
Acceptable Financing Cash, Conventional, VA Loan
Listing Terms Cash, Conventional, VA Loan
Financing Cash
SIMILAR HOMES FOR SALE
Check for similar Single Family Homes at price around $439,000 in Las Vegas,NV

Active
$479,900
3695 Funston WAY, Las Vegas, NV 89129
Listed by Juan Carlos Carrera Pena of United Realty Group3 Beds 3 Baths 2,274 SqFt
Active
$439,900
8776 Country View AVE, Las Vegas, NV 89129
Listed by Giselle A. Capdevila of Capdevila Realty LLC4 Beds 3 Baths 1,909 SqFt
Active
$427,500
10517 Morning Drop AVE, Las Vegas, NV 89129
Listed by Keith Hill of Axis Real Estate LLC3 Beds 2 Baths 1,384 SqFt
CONTACT